Sea Ranch House
Location
West Vancouver, Canada
Original Architecture
Stuart Howard
Year
2024 — 2026
Completed
Photography
Alex Lesage
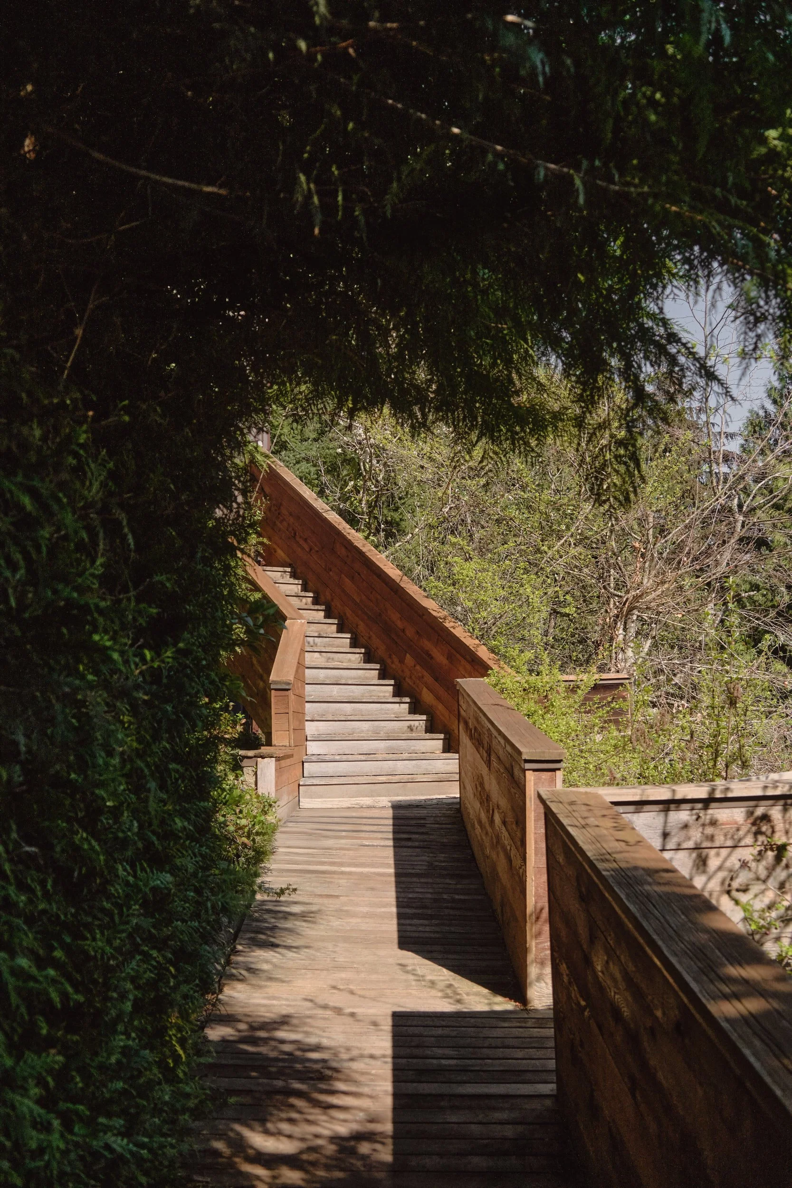
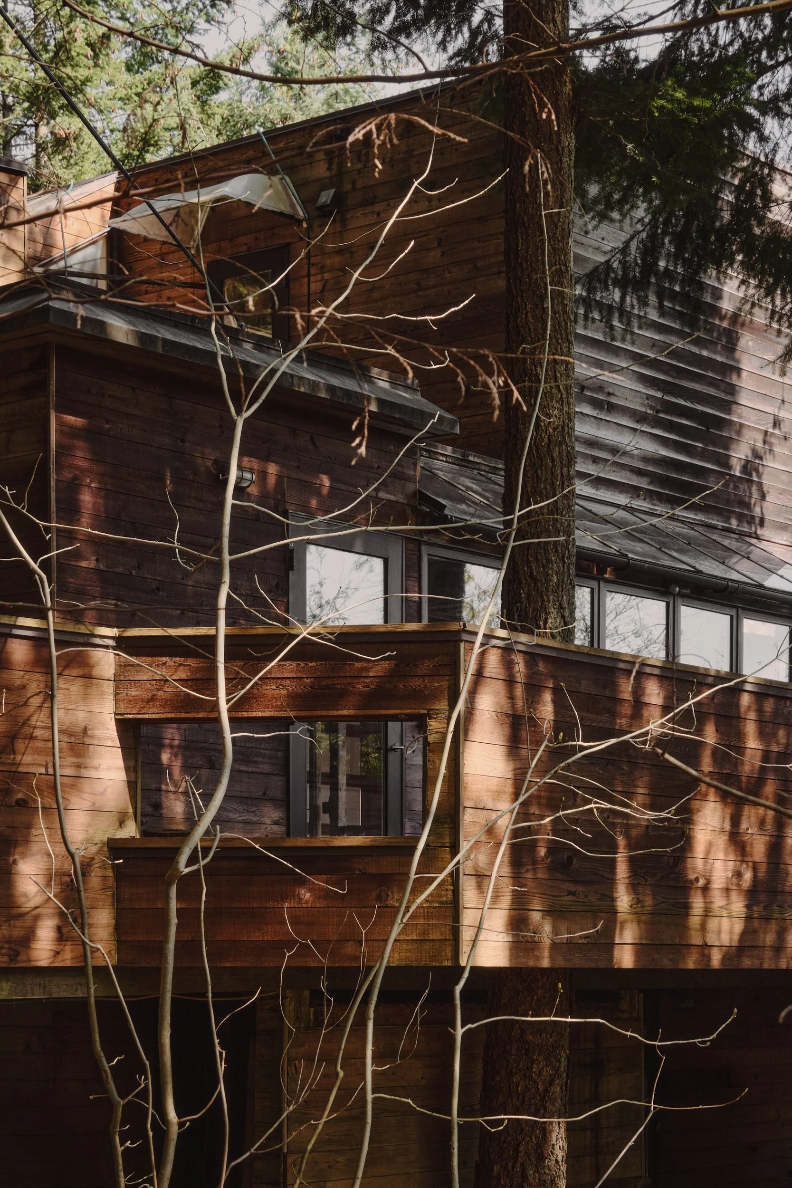
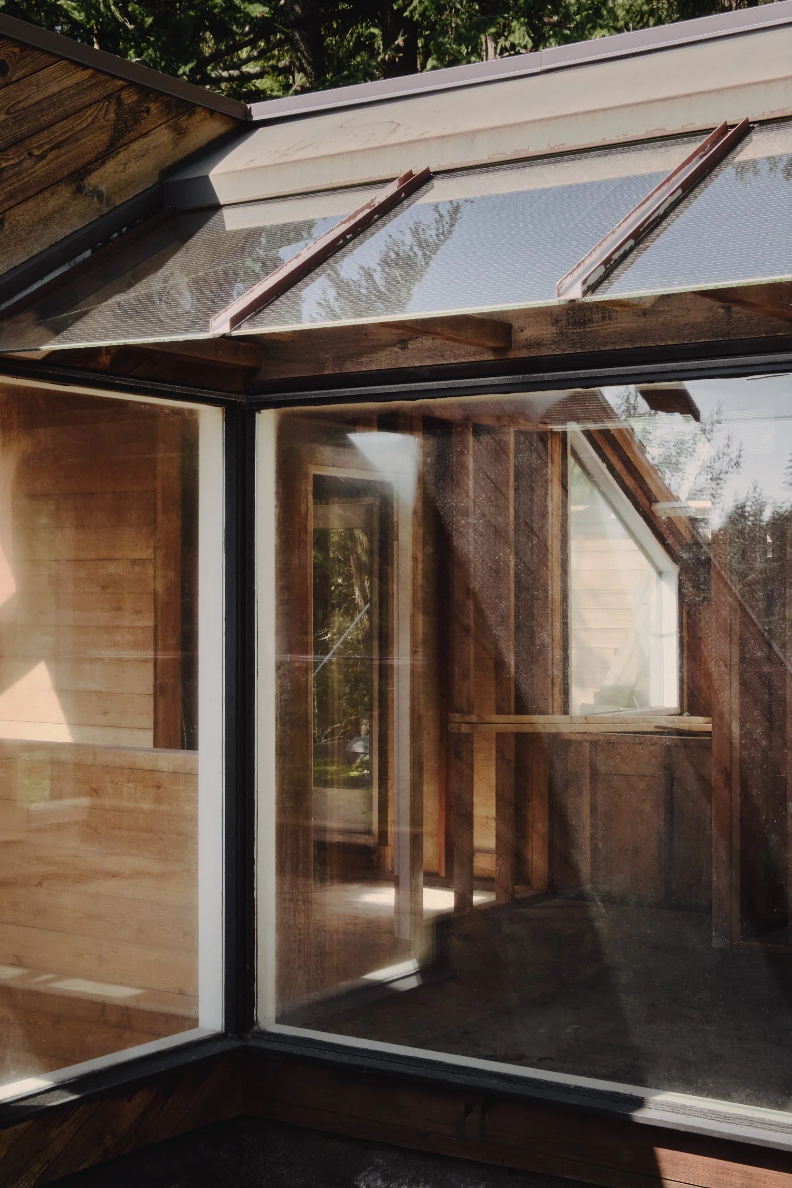
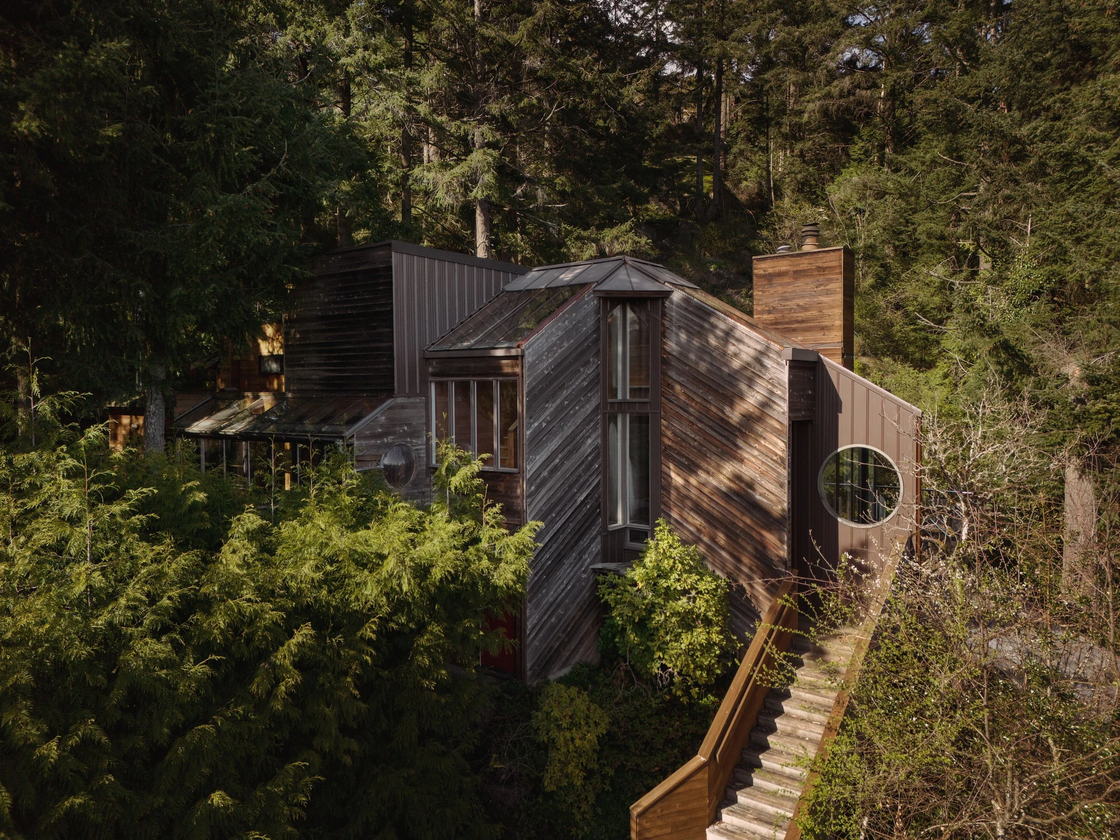
Sea Ranch was a project that rewarded attention, patience, and respect. This project began with a simple but demanding question: how can this home continue to support the way a family lives, day after day, season after season, for at least 50 more years?
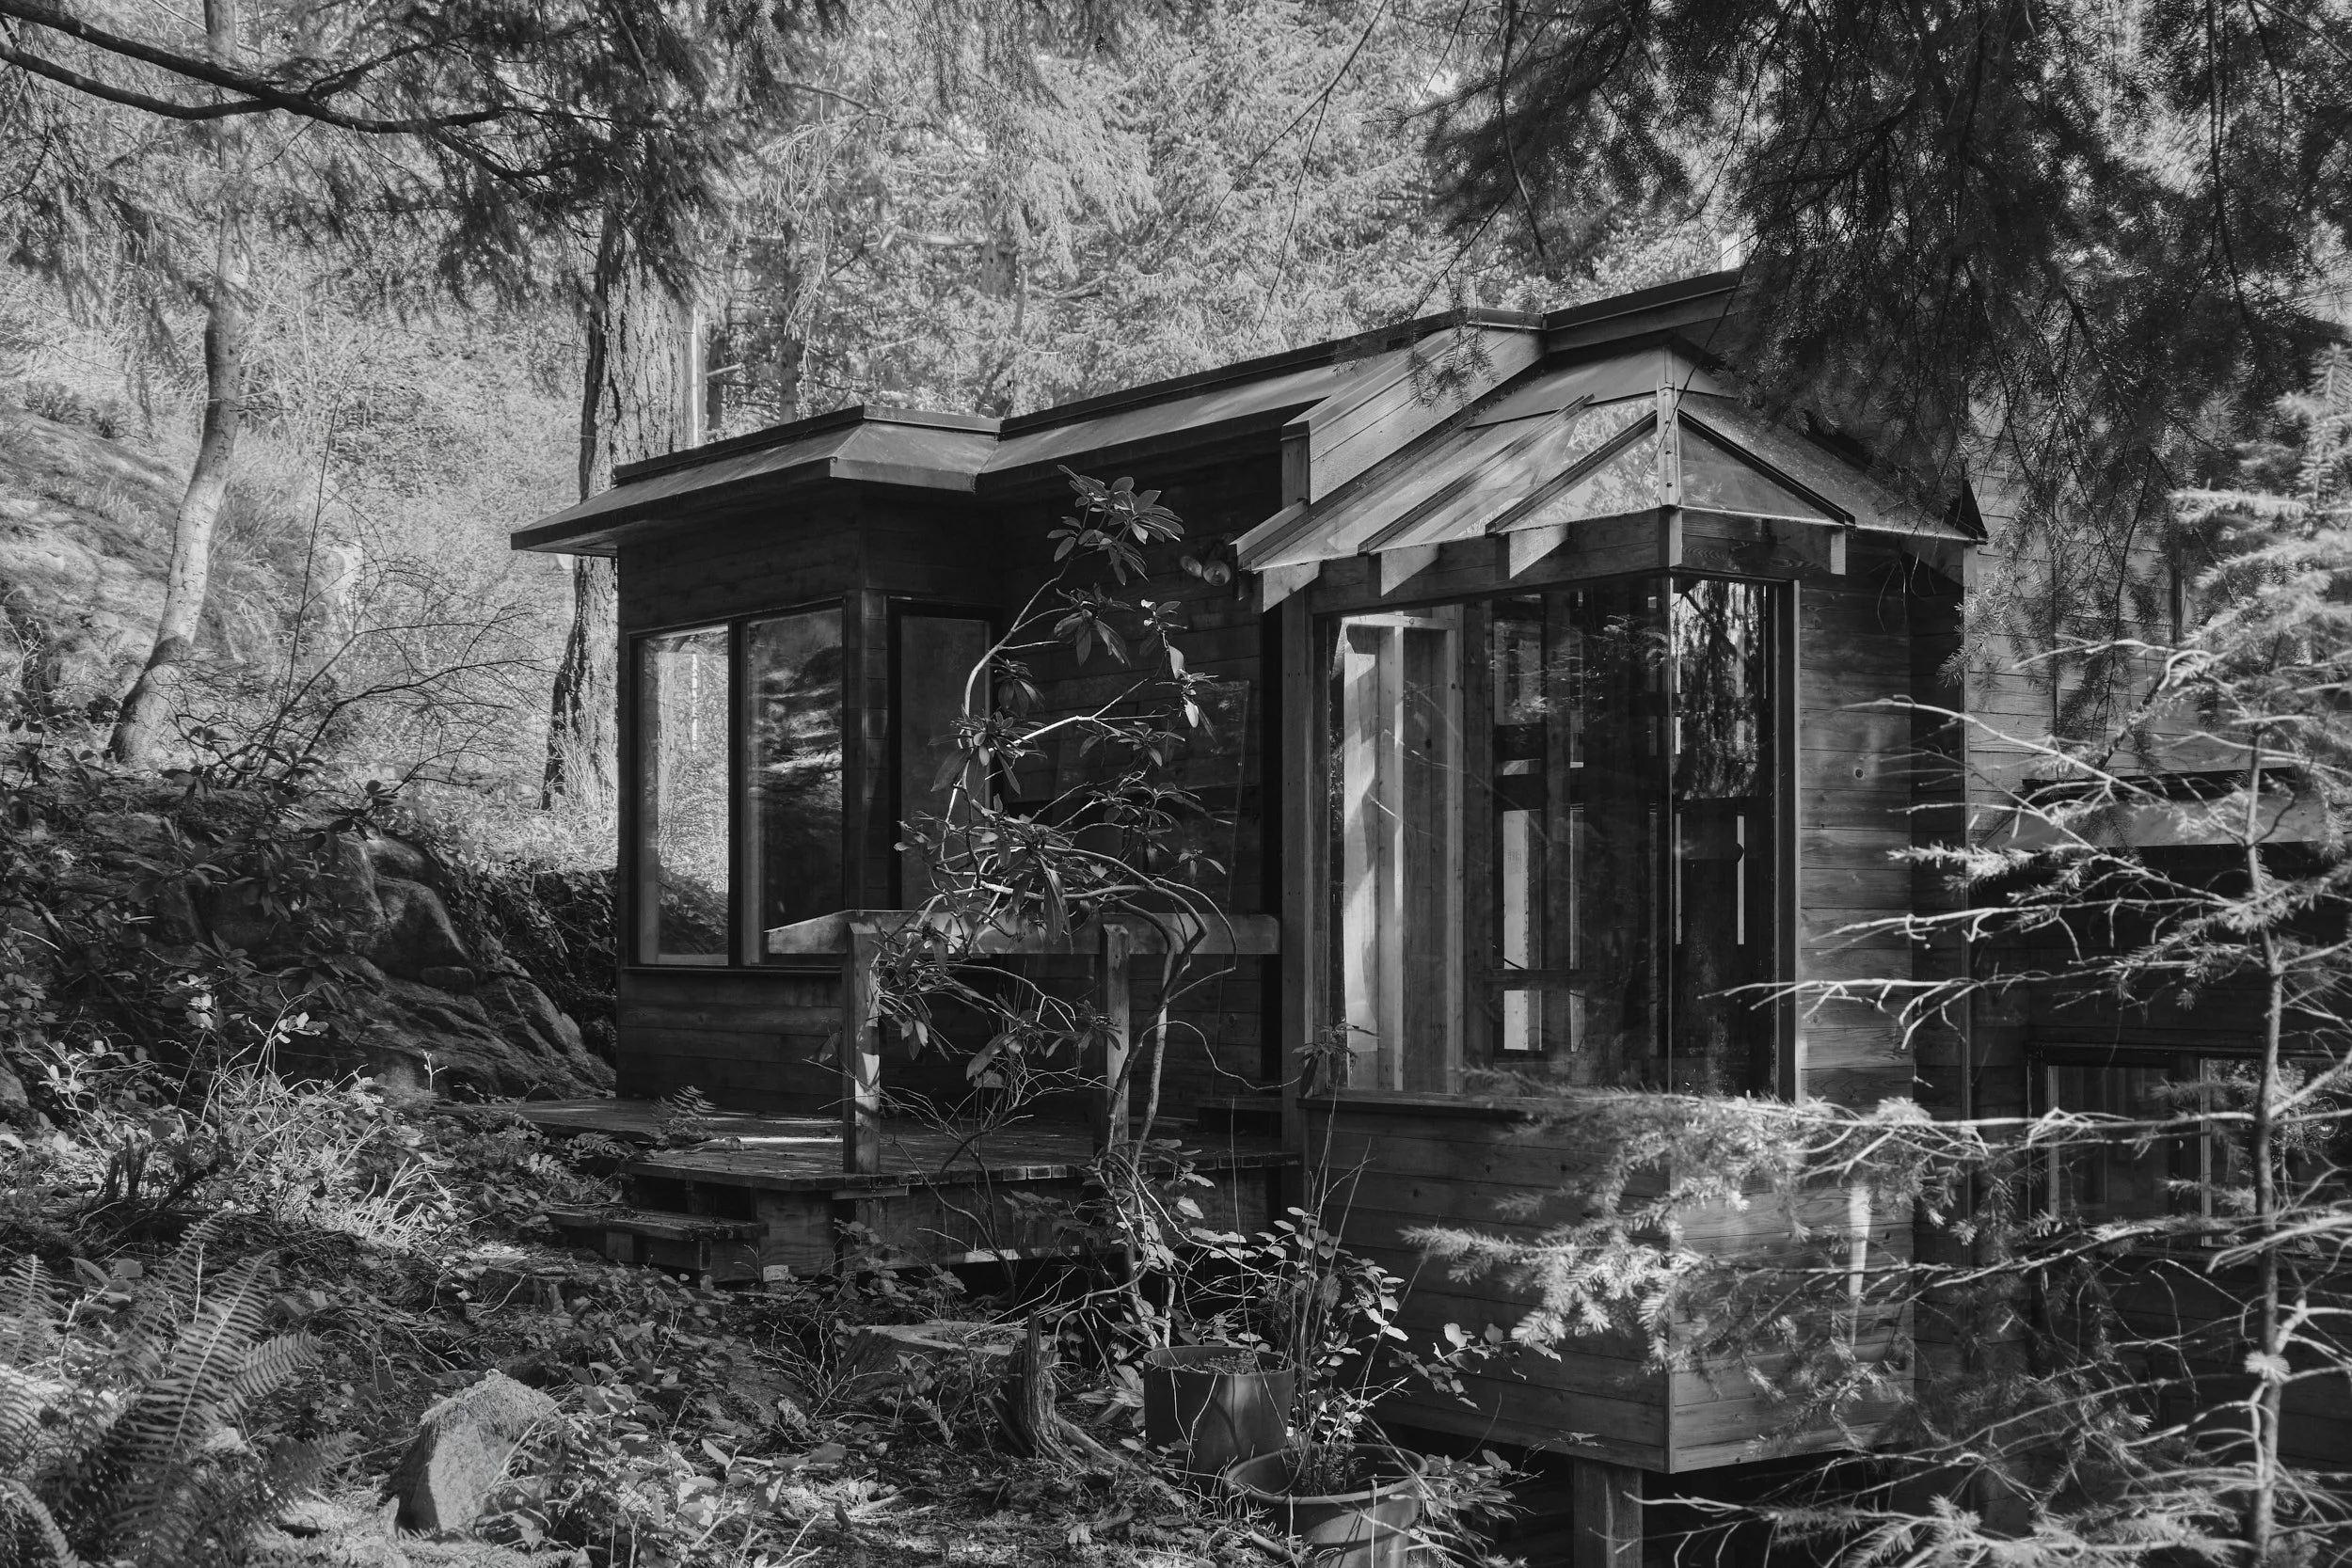
Originally designed by architect Stuart Howard and inspired by his time at the Californian Sea Ranch, the house was bought through West Coast Modern by a family of four.
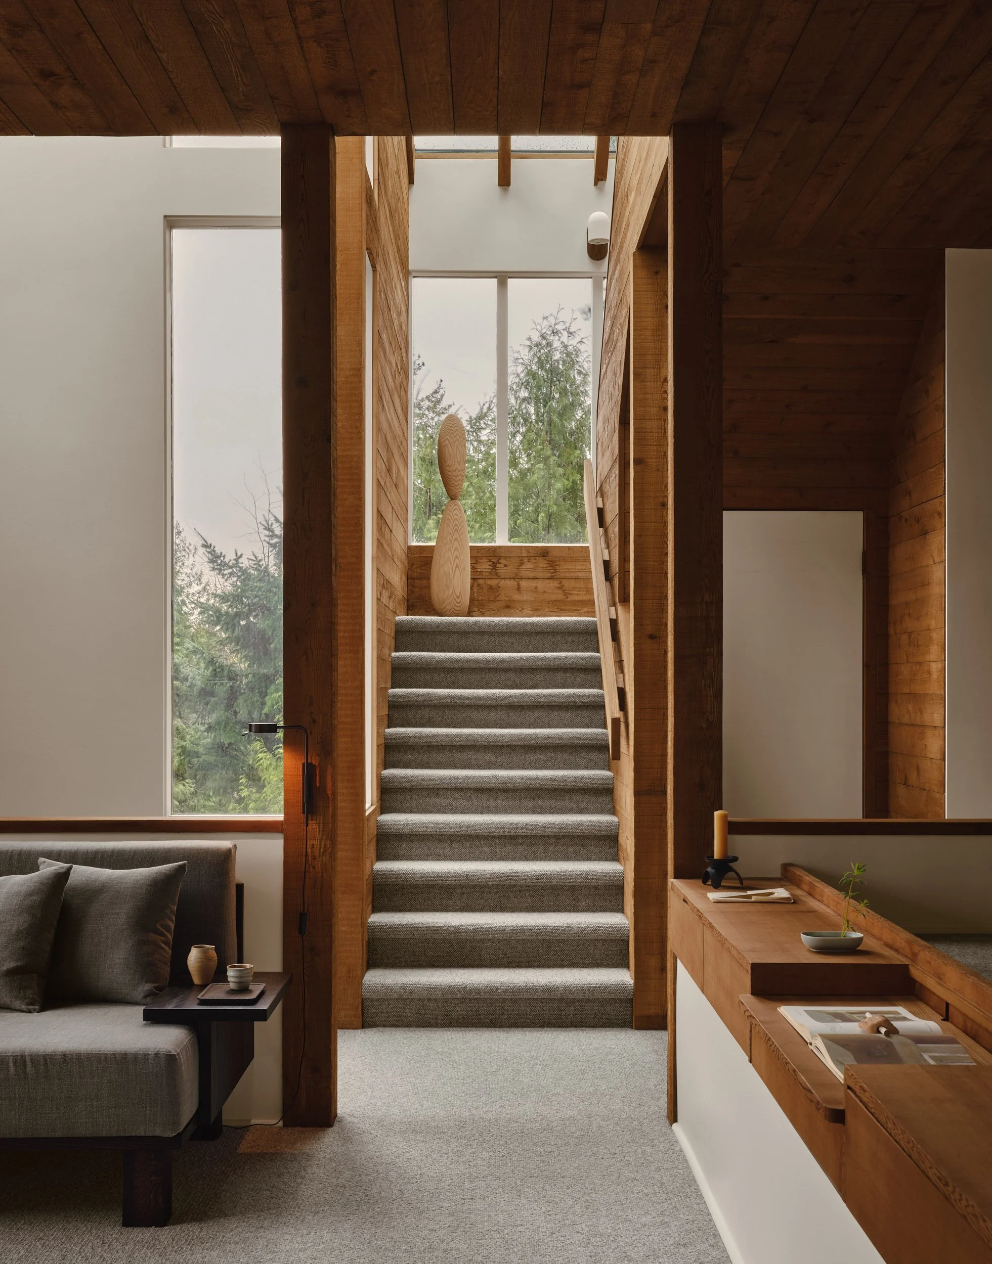
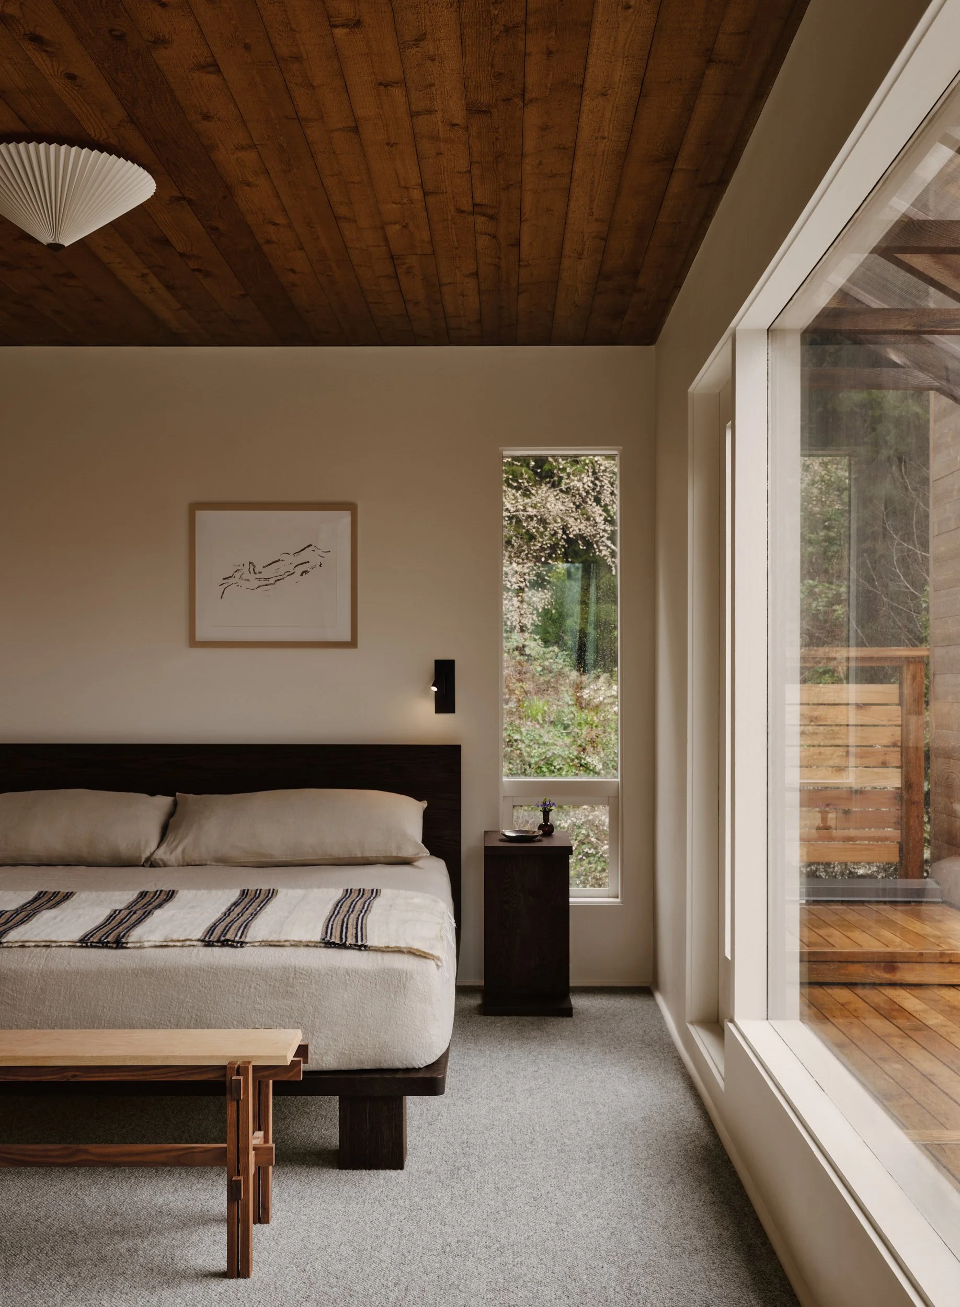
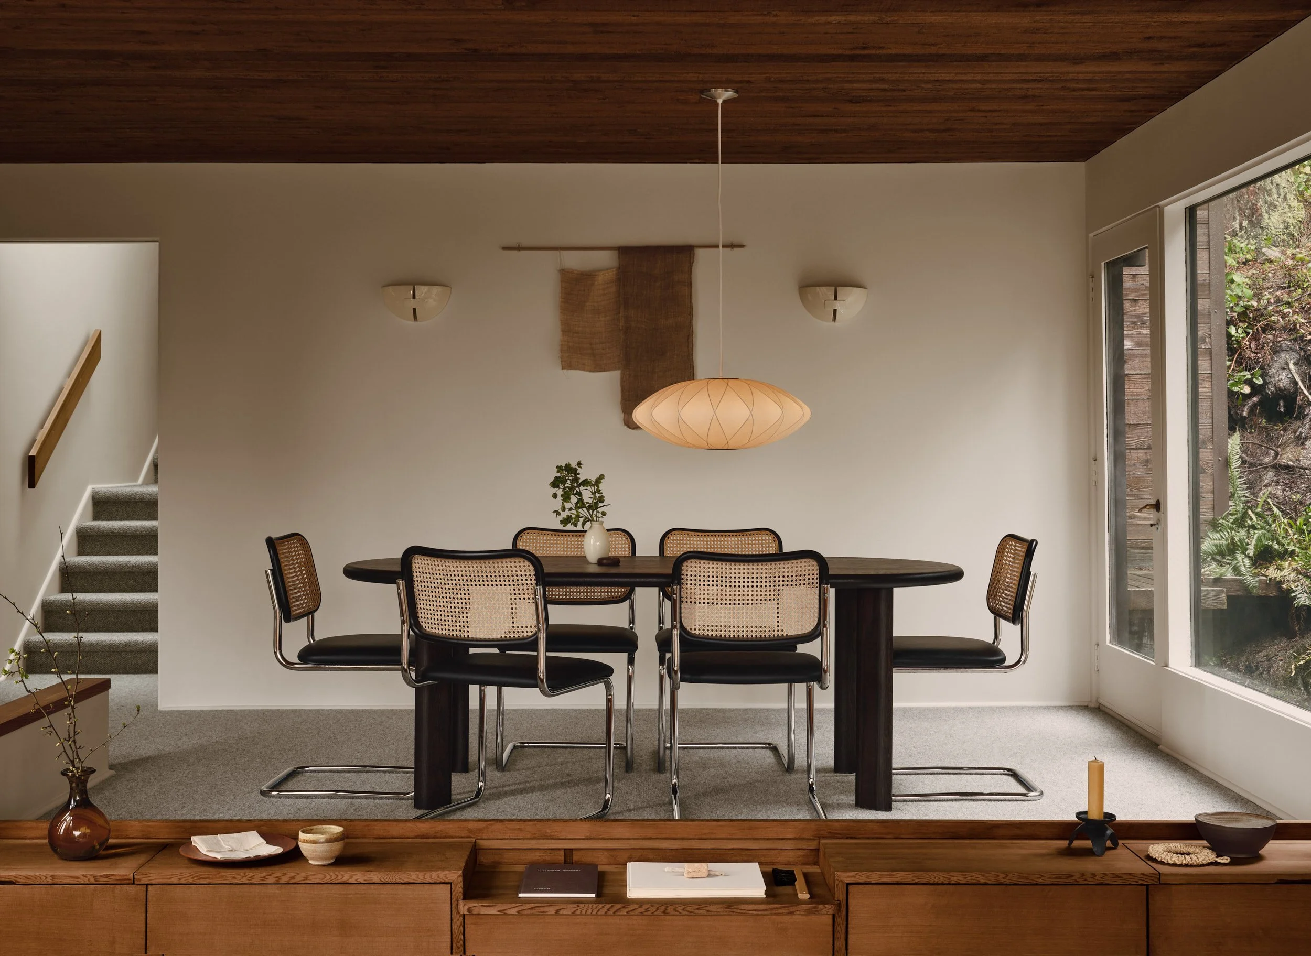
Rather than treating the house as a finished object, we approached it as a base — a place to return to, to settle into, and to restore. The renovation focused on nature-connectedness and daily rhythm: how morning light enters the home, where the body slows in the evening, and how shared spaces encourage unforced family interaction, play, and curiosity.
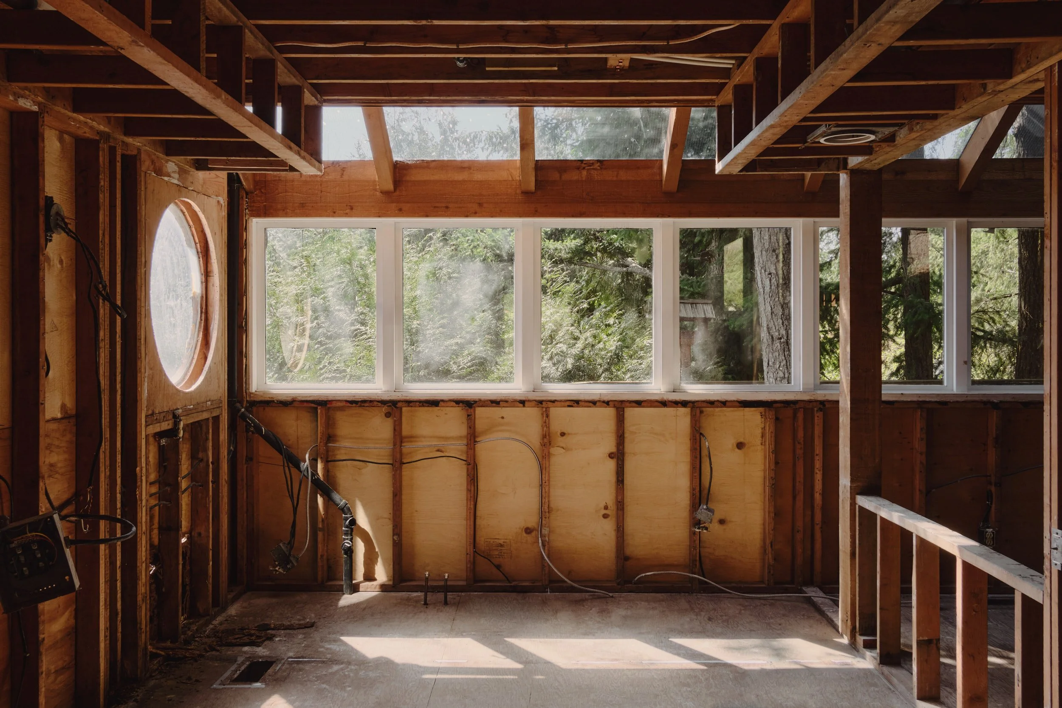
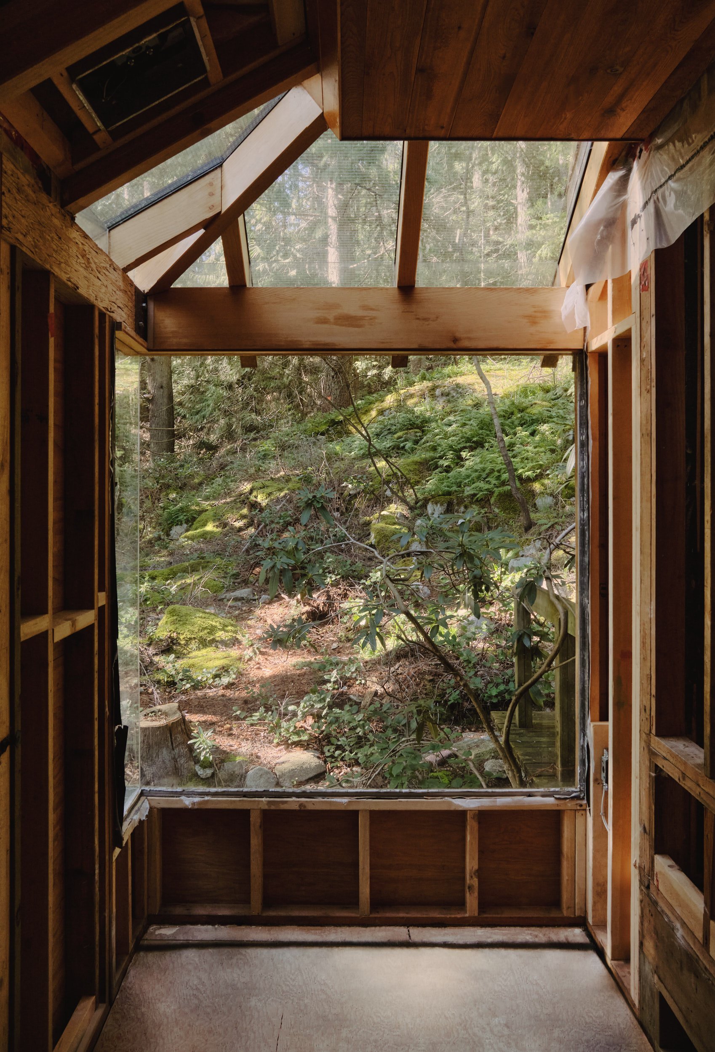
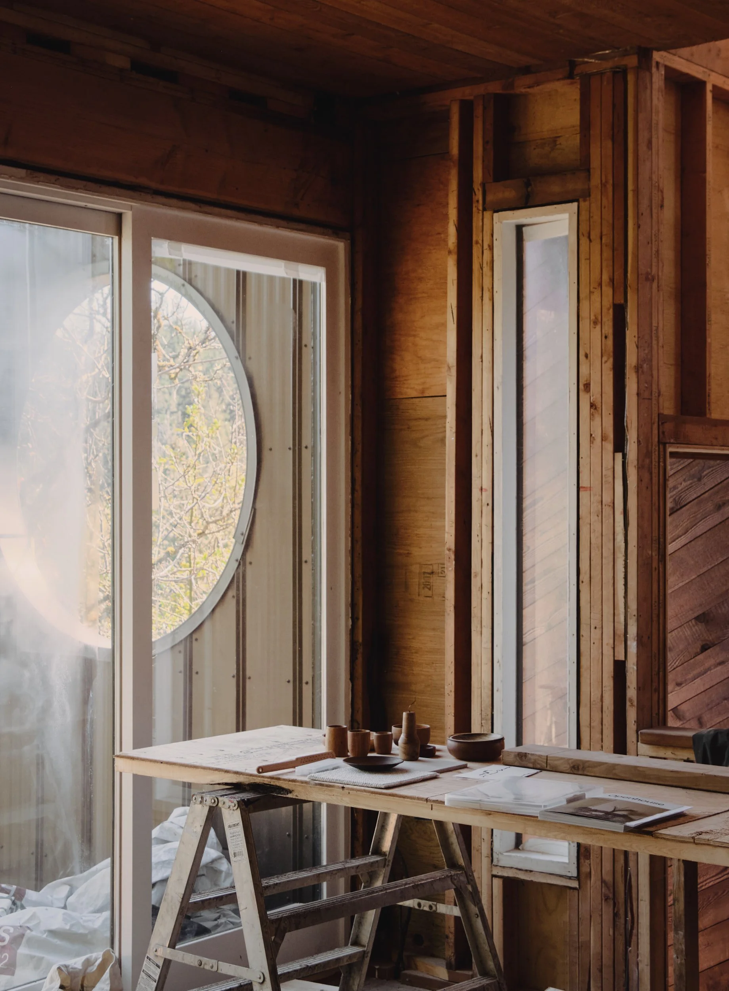
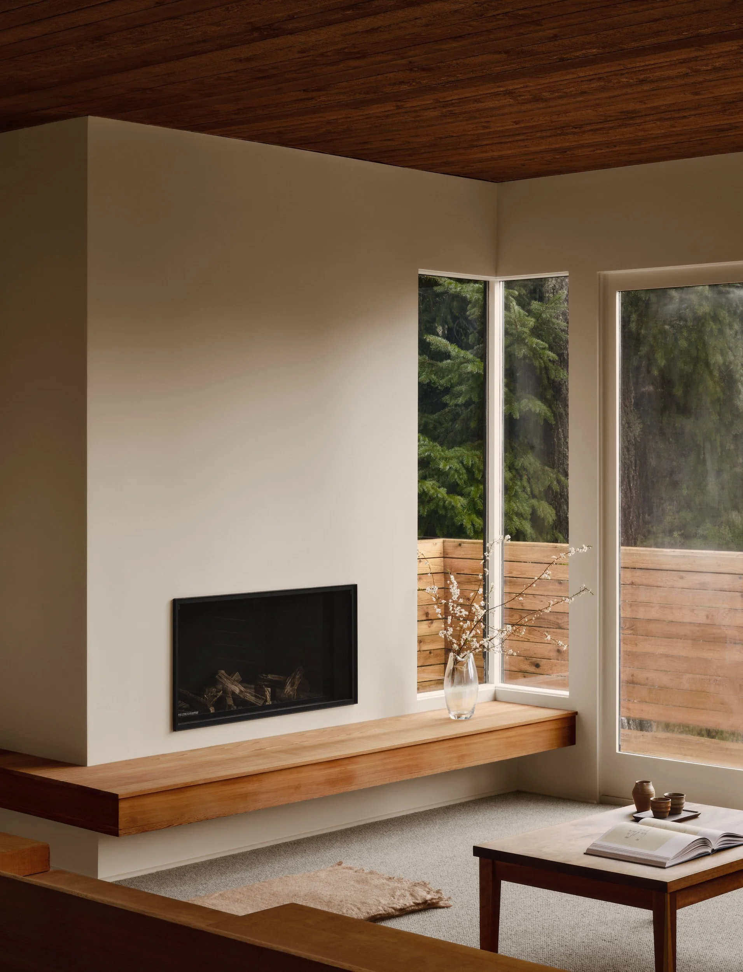
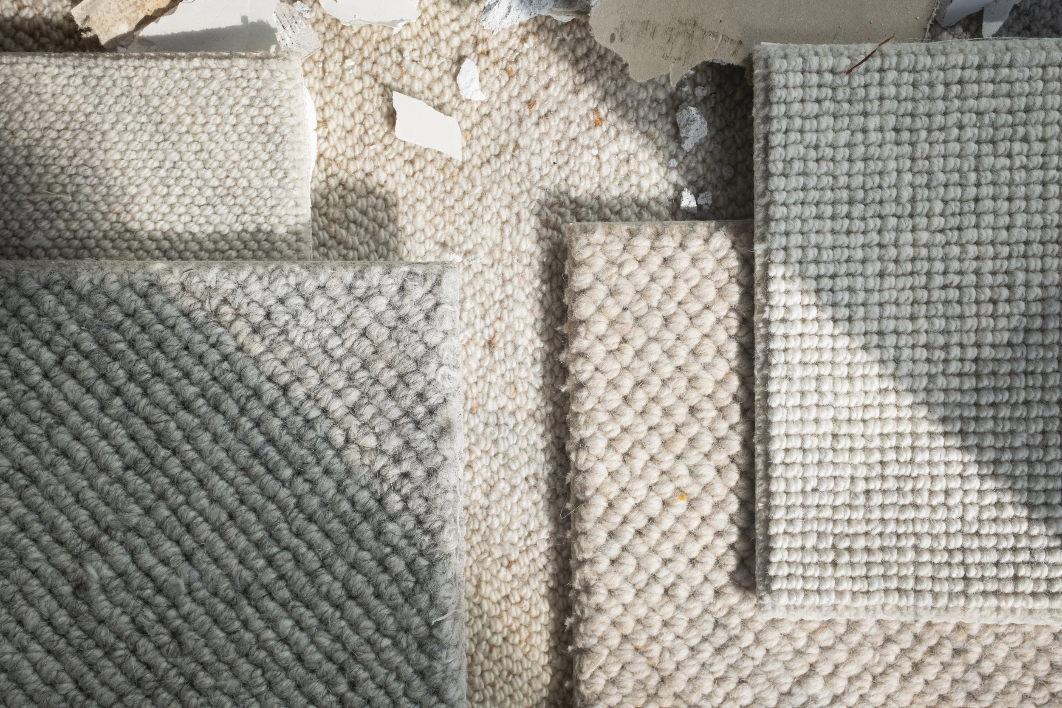
We wanted to keep as much of the original charm as possible, since houses like this one are rare and worth preserving. At the same time, we had to strip the house to its bones to remove toxic materials and replace them with better ones.
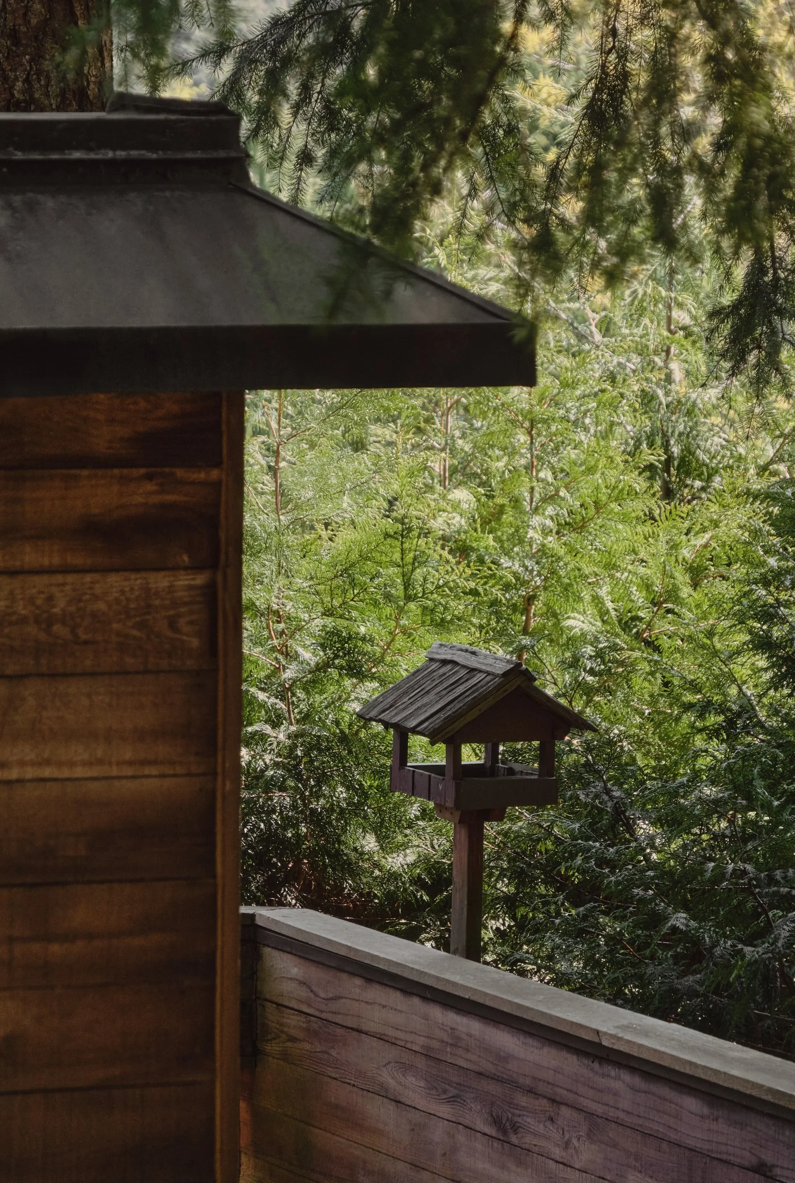
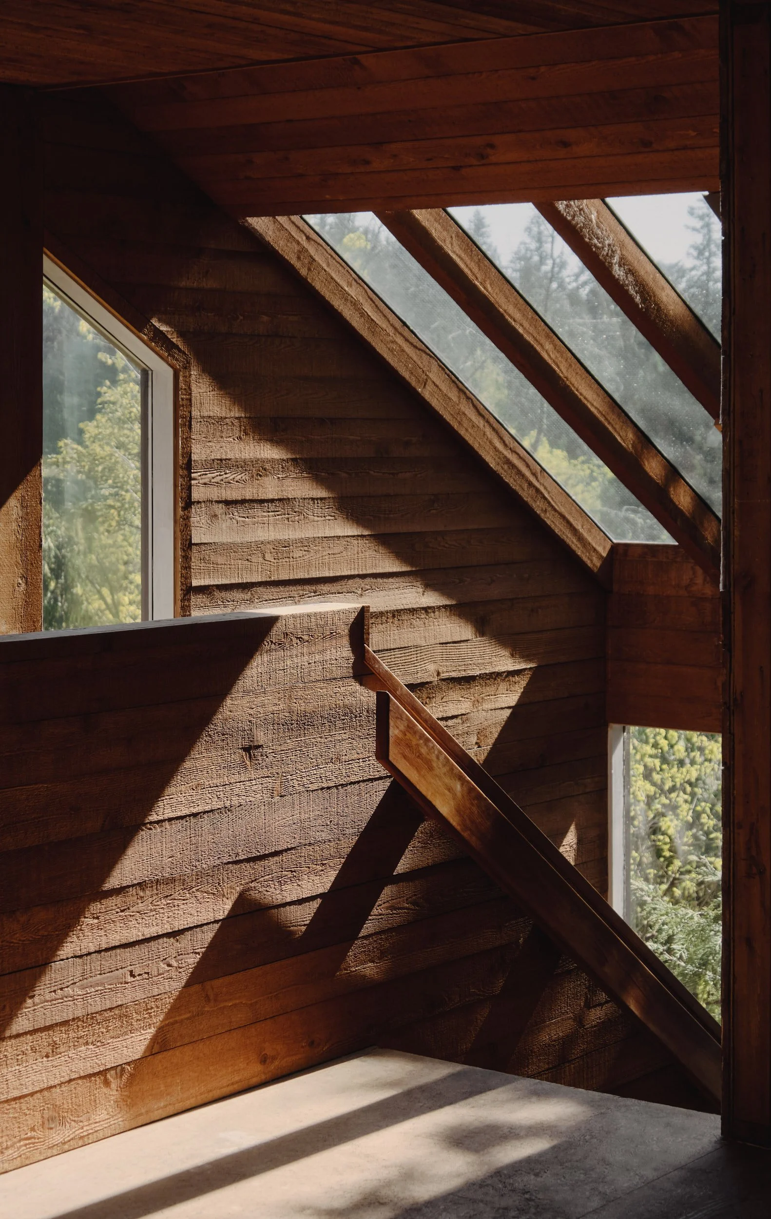
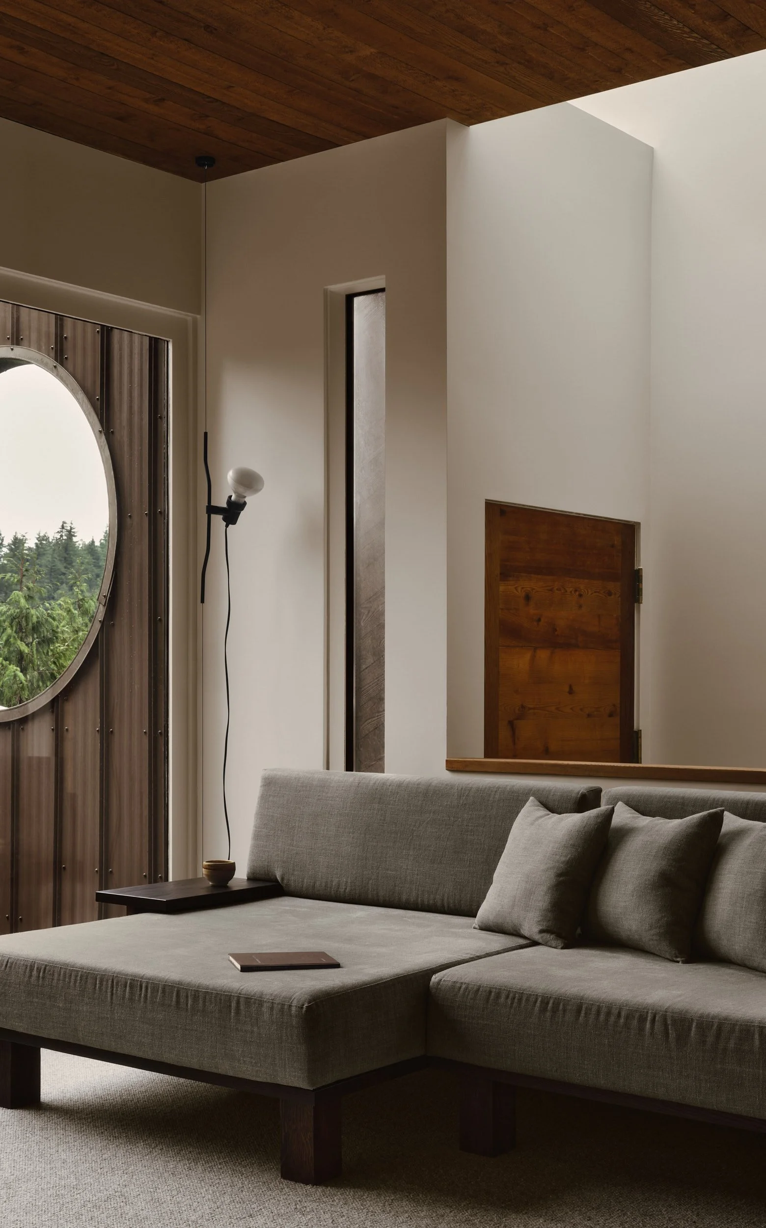
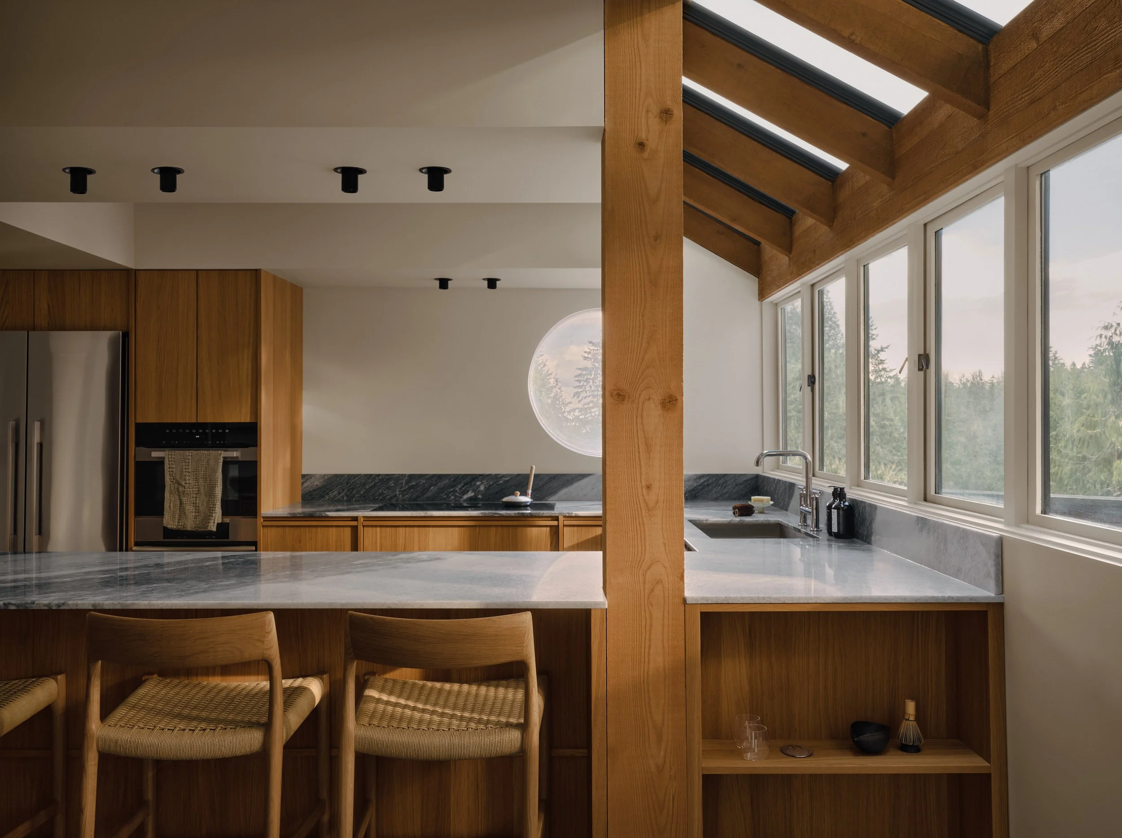
The windows became the primary architectural instrument and they gave each space a sense of direction. Not as frames for views alone, but as regulators of time, light, and awareness. Throughout the day, the house responds quietly to its surroundings — forest, sky, weather — allowing the landscape to set the pace rather than compete for attention.
Material choices are restrained and purposeful, prioritising calm, durability, and ease of maintenance. The aim is not perfection, but continuity: a home that supports busy lives without demanding constant care. Honouring the original open, yet terraced, layout, the reoccurring materials and custom designs also help create a sense of unity and continuous flow throughout the building.
Sea Ranch House reflects our belief that our homes should support our well-being — enabling time and space for health, presence, and the everyday rituals that make our lives feel grounded.
The project was featured in Lock & Mortice’s Design Unlocked series.